
-
×
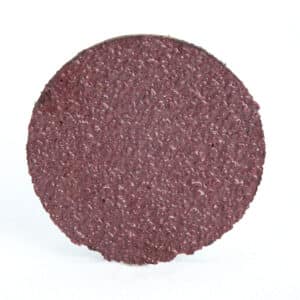 3M 20905, PSA Cloth Disc 348D, P180 X-weight, 2 in x NH, Die 200P, 7000118876
200 × $0.90
-
×
 Standard Abrasives 726027, A/O C1 Straight Precision Cartridge Roll, 1/2 in x 2-1/2 in x 1/4 in 180, 7100098750
25 × $5.08
-
×
 Insize 3232-1, BLADE MICROMETER, 0-1", 6928640327599
1 × $234.38
-
×
 3M 77737, ROLOC DISC PAD TS AND TSM, EXTRA HARD, 3 IN 1/4-20 INTERNAL, 7010299209
5 × $28.00
-
×
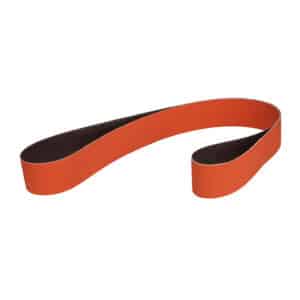 3M 14895, Cloth Belt 777F, 80 YF-weight, 1 in x 42 in, Film-lok, Single-flex, 7010299926, 200 per case
200 × $5.08
-
×
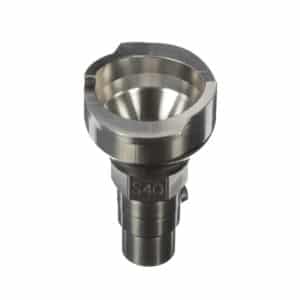 3M 26135, PPS Series 2.0 Adapter, Type S40, Trapezoidal Thread, 7100135335
4 × $27.52
-
×
Insize 0210-G260, INFRARED THERMOMETER (BASIC TYPE), -22 ?F~500?F/-30?C~260?C, 6974029773310
1 × $67.99
Insize HDT-VS1D-U, AUTOMATIC MICRO-VICKERS HARDNESS TESTER, 6940561971514

$31,720.77
Test force 0.098N(10kgf), 0.245N(25gf), 0.49N(50gf),0.98N(100gf),1.96N(200gf),2.94N(300gf),4.9N(500gf).9.8N(1kgf)
Range 8~2900HV
Detect depth of hardened layer of head treatment and coating thickness. Can also be used for metallography observation
Calibrate according to standard hardness blocks or length scales
Built-in printer
According to ISO 6507
Related products
Measuring/ Inspection Instruments
Insize 0210-G260, INFRARED THERMOMETER (BASIC TYPE), -22 ?F~500?F/-30?C~260?C, 6974029773310
$67.99
Measuring/ Inspection Instruments
Insize 6140, DEPTH BASE ATTACHMENT, suitable for calipers with beam width (w) .630″, 6928640303579
$24.84
Measuring/ Inspection Instruments
Insize 0020-A199, VIBRATION PEN (THREE PARAMETERS), 6974029777059
$1,062.25