
-
×
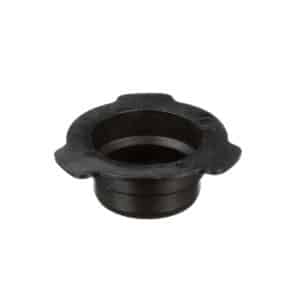 3M 26432, PPS Series 2.0 Sealing Plug, 96 plugs per pack, 7100135627
6 × $13.17
-
×
 Dynabrade 96497 8mm Fittings (Installed) Male-Male
1 × $31.67
-
×
Insize 6318, CALIPER/MICROMETER GRINDING MACHINE (caliper grinding blocks are included), 6940561953862
1 × $3,807.03
-
×
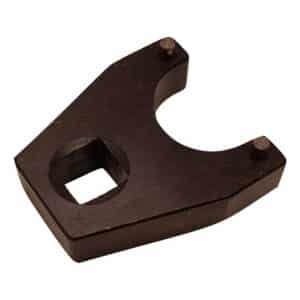 Dynabrade 96597 Spanner Wrench Ass'y
1 × $221.56
-
×
 Standard Abrasives 875139, Buff and Blend HS Flap Brush, 6 in x 1 in x 2 in FB045 23-11 A MED Hard Density, 7010367158
3 × $108.85
-
×
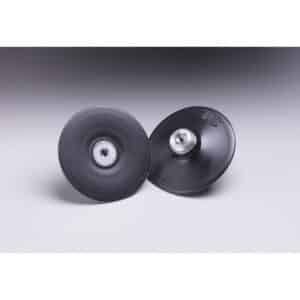 3M 45179, Roloc Disc Pad TR, Medium 4 in 1/4-20 Internal, 7000045281
5 × $30.55
-
×
Insize 6302, MICROMETER STAND, 6928640392467
1 × $1,199.22
-
×
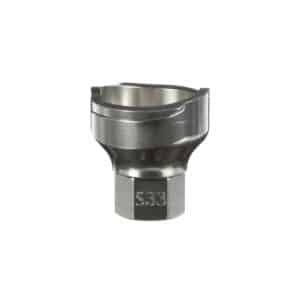 3M 26128, PPS Series 2.0 Adapter, Type S33, 1/8 Female, 27 Thread NPT, 7100135950
1 × $27.52
-
×
Insize 0010-A35, SOUND LEVEL METER, 35dB~130dB, 6974029777004
1 × $173.25
-
×
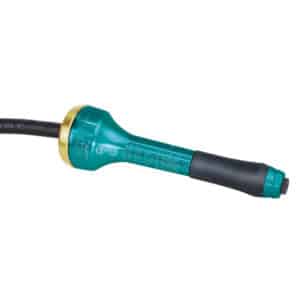 Dynabrade 51731 .1 hp Straight-Line Pencil Grinder, 60,000 RPM, 1/8" Collet
1 × $634.00
-
×
Insize 0120-IM24, INDUCTIVE MOISTURE METER, 0~100%, 6974029776588
1 × $210.88
-
×
Insize 7332, SPINDLE LIFT KNOB, 6928640312649
1 × $4.64
-
×
Insize 6140, DEPTH BASE ATTACHMENT, suitable for calipers with beam width (w) .630", 6928640303579
1 × $24.84
Insize HDT-VS1D-U, AUTOMATIC MICRO-VICKERS HARDNESS TESTER, 6940561971514

$31,720.77
Test force 0.098N(10kgf), 0.245N(25gf), 0.49N(50gf),0.98N(100gf),1.96N(200gf),2.94N(300gf),4.9N(500gf).9.8N(1kgf)
Range 8~2900HV
Detect depth of hardened layer of head treatment and coating thickness. Can also be used for metallography observation
Calibrate according to standard hardness blocks or length scales
Built-in printer
According to ISO 6507
Related products
Measuring/ Inspection Instruments
Insize 6140, DEPTH BASE ATTACHMENT, suitable for calipers with beam width (w) .630″, 6928640303579
$24.84
Measuring/ Inspection Instruments
Insize 4809, U.S. STAND SHEET METAL GAGE, 0-36(.3125~.0070″), 6928640330162
$36.25