
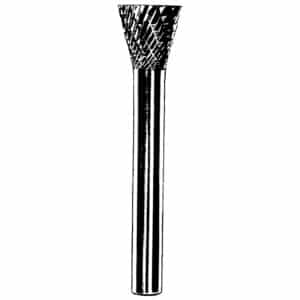
 Dynabrade 93349 Carbide Burr, 1/8" Dia., SN-42 D/C Burr, 10 Degree Inverted Cone, 3/16" Flute L, 1/8" Shank

Insize HDT-VS1D-U, AUTOMATIC MICRO-VICKERS HARDNESS TESTER, 6940561971514

$31,720.77
Test force 0.098N(10kgf), 0.245N(25gf), 0.49N(50gf),0.98N(100gf),1.96N(200gf),2.94N(300gf),4.9N(500gf).9.8N(1kgf)
Range 8~2900HV
Detect depth of hardened layer of head treatment and coating thickness. Can also be used for metallography observation
Calibrate according to standard hardness blocks or length scales
Built-in printer
According to ISO 6507
Related products
Measuring/ Inspection Instruments
$3,807.03
Measuring/ Inspection Instruments
Insize 0020-A199, VIBRATION PEN (THREE PARAMETERS), 6974029777059
$1,062.25