
-
×
 3M 52753, Head Harness Assembly 7581, System Component, 7000002157, 20 EA/Case
1 × $272.89
-
×
Insize 1179-1000, DIGITAL RTJ RING GROOVE CALIPER, inside diameter of RTJ ring groove .6-40"/15-1000mm, outside diameter of RTJ ring groove 1.2-40"/30-1000mm, 6928640394409
1 × $2,235.94
-
×
Insize 4120-10N, METRIC THREAD RING GAGE, NO GO, M10x1.5, 6928640341762
1 × $53.98
-
×
Insize 2724-S3E, BORE GAGE SET, .7-6", digital indicator range .5"/12.7mm, 6940561983715
1 × $631.25
-
×
Insize 2104-50PE, DIGITAL INDICATOR (advanced model), 2"/50.8mm, flat back, with lift cap, 6940561974188
1 × $463.28
-
×
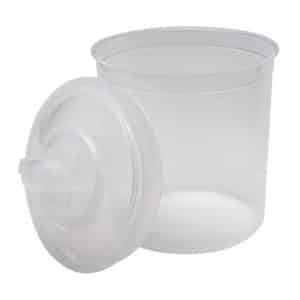 3M 16000, PPS Lid & Liner Kit, Standard (22 fl oz), 200 Micron Filter,
50 Lids & Liners per kit, 7010029840
2 × $155.93
-
×
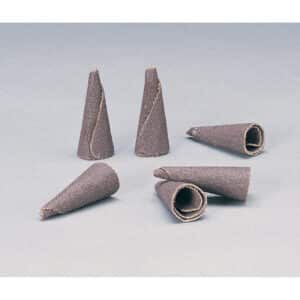 Standard Abrasives 709966, A/O Tapered Cone Point, B-20 180, 7010368591, 100 per case
100 × $1.14
-
×
Insize 1179-600, DIGITAL RTJ RING GROOVE CALIPER, inside diameter of RTJ ring groove .4-24"/10-600mm, outside diameter of RTJ ring groove 1-24"/25-600mm, 6928640302572
1 × $915.63
Insize 6313-3D5, SETTING RING, 3.5″ dia, 6928640357800

$281.25
For zero setting of inside micrometers, three points internal micrometers and bore gages.
Deviation is the difference between the ordered size and the size marked on the setting ring when supplied.
For example, the ordered size is .2”, the size marked on the setting ring when supplied may be .20008″.
Related products
Measuring/ Inspection Instruments
Insize 4120-20, METRIC THREAD RING GAGE, GO, M20x2.5, 6928640341519
$72.81
Measuring/ Inspection Instruments
$578.13
Measuring/ Inspection Instruments
Insize 4120-18, METRIC THREAD RING GAGE, GO, M18x2.5, 6928640341502
$71.64