
-
×
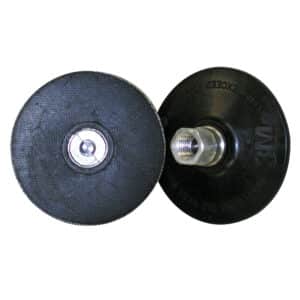 3M 28713 ROLOC DISC PAD TR, HARD 4 IN 5/8-11 INTERNAL, 7010298961
5 × $30.56
-
×
 Insize 6140, DEPTH BASE ATTACHMENT, suitable for calipers with beam width (w) .630", 6928640303579
1 × $24.84
-
×
Insize 6144, ACCESSORY SET FOR DIGITAL CALIPERS, 6928640380839
1 × $85.16
-
×
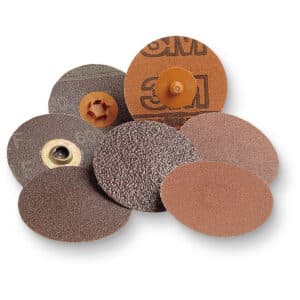 3M 51034, Roloc Disc 361F, P100 YF-weight, TSM, 2 in, Die RS200PM, 7000119020
200 × $1.07
-
×
Insize 0213-A500, INFRARED THERMOMETER, -58?F~716?F/-50?C~380?C, 6940561934700
1 × $80.41
-
×
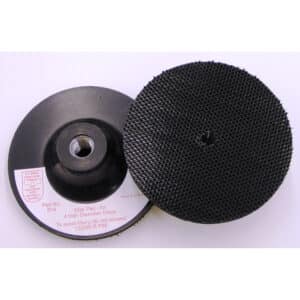 3M 914, DISC PAD HOLDER , 4 IN X 1/8 IN X 3/8 IN 1/2-13 INTERNAL, 7010365096
1 × $34.86
-
×
Insize 3352-25A, HIGH PRECISION DIGITAL BLADE MICROMETERS/SNAP GAGE (with data interface), 0-25mm/0-1", .0002mm/.00001", 6940561982152
1 × $1,127.34
-
×
 Dynabrade 67500 Adjustable Machine Pedestal
1 × $1,477.63
-
×
Insize 1179-300, DIGITAL RTJ RING GROOVE CALIPER, inside diameter of RTJ ring groove .4-12"/10-300mm, outside diameter of RTJ ring groove 1-12"/25-300mm, 6928640302565
1 × $578.13
Insize 6313-3D5, SETTING RING, 3.5″ dia, 6928640357800

$281.25
For zero setting of inside micrometers, three points internal micrometers and bore gages.
Deviation is the difference between the ordered size and the size marked on the setting ring when supplied.
For example, the ordered size is .2”, the size marked on the setting ring when supplied may be .20008″.
Related products
Measuring/ Inspection Instruments
Insize 4120-20, METRIC THREAD RING GAGE, GO, M20x2.5, 6928640341519
$72.81
Measuring/ Inspection Instruments
$2,235.94
Measuring/ Inspection Instruments
Insize 4120-10N, METRIC THREAD RING GAGE, NO GO, M10x1.5, 6928640341762
$53.98
Measuring/ Inspection Instruments
Insize 4120-11N, METRIC THREAD RING GAGE, NO GO, M11x1.5, 6928640341779
$54.53