
-
×
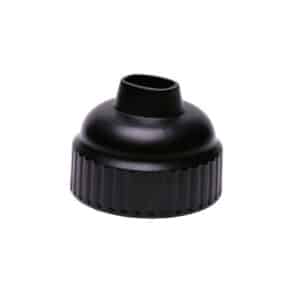 3M 67033, Detector Loop Sealant Ply Pack Front Cap, 12 Caps Per Pack, 7000131475
1 × $248.32
-
×
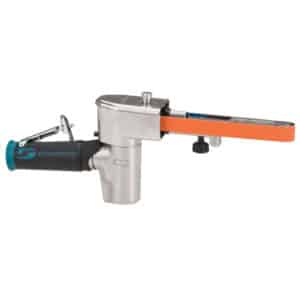 Dynabrade 40320 Dynafile II Abrasive Belt Tool
1 × $722.00
-
×
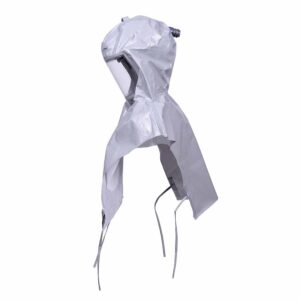 3M 17098, Hood Assembly with Sealed Seams Inner Shroud and Premium Head Suspension S-857, 7000002350, 1 EA/Case
1 × $211.38
-
×
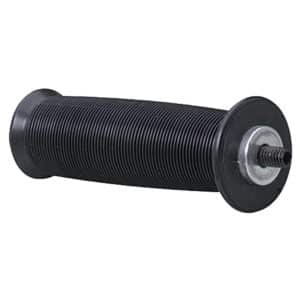 Dynabrade 52169 Handle Assembly
1 × $51.26
-
×
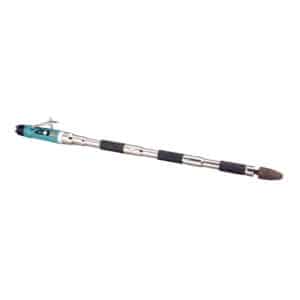 Dynabrade 53533 Cone or Plug Grinder (Triple Extension)
1 × $1,569.00
-
×
 Insize 4120-12, METRIC THREAD RING GAGE, GO, M12x1.75, 6928640341472
1 × $56.72
-
×
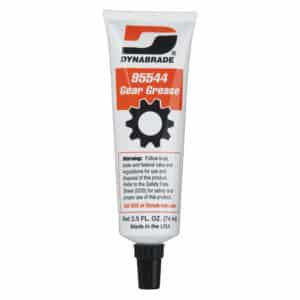 Dynabrade 95544 Gear Grease, 2.5oz. Tube
1 × $11.43
-
×
Insize 4209-6, LONG HANDLE TELESCOPING GAGE, 3-1/2 ~ 6", 6928640311581
1 × $16.80
-
×
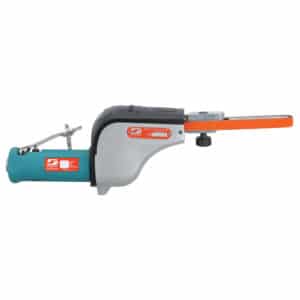 Dynabrade 14000 Dynafile Abrasive Belt Tool
1 × $734.00
-
×
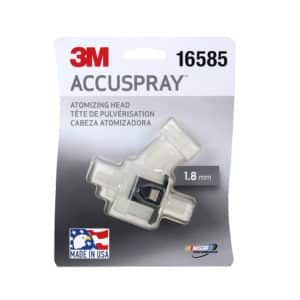 3M 16585, Accuspray Atomizing Head, Clear, 1.8 mm, 7100078990
10 × $8.58
-
×
Insize 4120-12N, METRIC THREAD RING GAGE, NO GO, M12x1.75, 6928640341786
1 × $48.75
Insize 6313-11H16, SETTING RING, 11/16″ dia, 6928640357534

$150.00
For zero setting of inside micrometers, three points internal micrometers and bore gages.
Deviation is the difference between the ordered size and the size marked on the setting ring when supplied.
For example, the ordered size is .2”, the size marked on the setting ring when supplied may be .20008″.
Related products
Measuring/ Inspection Instruments
Insize 4120-10N, METRIC THREAD RING GAGE, NO GO, M10x1.5, 6928640341762
$53.98
Measuring/ Inspection Instruments
Insize 4120-14, METRIC THREAD RING GAGE, GO, M14x2, 6928640341489
$63.67
Measuring/ Inspection Instruments
Insize 4168-20E, STEEL STANDARD BALLS, 11/16″, 6940561981582
$20.23
Measuring/ Inspection Instruments
Insize 4190-11H16, CERAMIC STANDARD BALLS, 11/16″, 6940561969832
$34.25