
-
×
 Standard Abrasives 875008, Buff and Blend Flap Brush, 6 in x 1 in x 2 in FB089 15-87 A VFN Hard Density, 7010290281
3 × $83.21
-
×
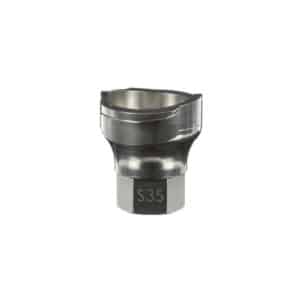 3M 26130, PPS Series 2.0 Adapter, Type S35, 16 mm Female, 1.5 mm
Thread Stretched, 7100135926
1 × $27.52
-
×
 Dynabrade 96302 - 1-1/4" Wet Dlx. Hose Assy
1 × $43.75
-
×
Insize 0120-IM24, INDUCTIVE MOISTURE METER, 0~100%, 6974029776588
1 × $210.88
-
×
 Dynabrade 84853 3" x 4" Very Fine Foam, Extreme Orange, 24 per pack
24 × $1.29
-
×
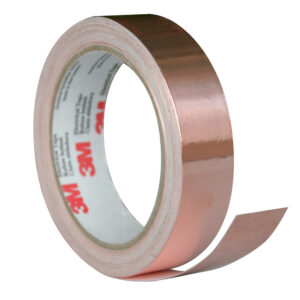 3M 27551, EMI Copper Foil Shielding Tape 1181, 1/2 in x 18 yd (12.70 mm x 16.5m), 7000132182
18 × $43.98
-
×
Insize 4808, WIRE GAGE, 0-36(.3249~.0050"), 6928640330155
1 × $34.30
-
×
Dynabrade 96366 Hammer
1 × $57.97
-
×
Insize 4120-10, METRIC THREAD RING GAGE, GO, M10x1.5, 6928640341458
1 × $64.84
Insize 6313-0D1, SETTING RING, .1″ dia, 6928640357633

$257.03
For zero setting of inside micrometers, three points internal micrometers and bore gages.
Deviation is the difference between the ordered size and the size marked on the setting ring when supplied.
For example, the ordered size is .2”, the size marked on the setting ring when supplied may be .20008″.
Related products
Measuring/ Inspection Instruments
Insize 4120-10, METRIC THREAD RING GAGE, GO, M10x1.5, 6928640341458
$64.84
Measuring/ Inspection Instruments
$915.63
Measuring/ Inspection Instruments
Insize 4120-16, METRIC THREAD RING GAGE, GO, M16x2, 6928640341496
$63.67
Measuring/ Inspection Instruments
Insize 4120-14, METRIC THREAD RING GAGE, GO, M14x2, 6928640341489
$63.67
Measuring/ Inspection Instruments
$578.13