
-
×
 3M 87501, Diamond Grade DG3 Reflective Sheeting 4090DS White for DigitalPrinting, 48 in x 50 yd, 7100088230
1 × $3,140.47
-
×
Insize 7230, SCRIBER, 6928640320064
1 × $6.84
-
×
3M 19074, E-A-R UltraFit Probed Test Plugs 393-2001-50, 50 EA/Case, 7000002387
1 × $110.12
-
×
Insize 1120-3001, DIGITAL INSIDE GROOVE CALIPER, 1.97-12"/50-300mm, 6928640384837
1 × $393.75
-
×
Insize 6300, MICROMETER STAND, 6928640307294
1 × $51.95
-
×
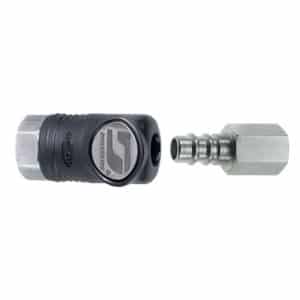 Dynabrade 94991 1/4" Female Composite-Style Coupler with 1/4" Female Plug Assembly
1 × $46.24
-
×
Insize 1120-150A, ELECTRONIC INSIDE GROOVE CALIPER, 22-150mm, 6928640302220
1 × $162.50
-
×
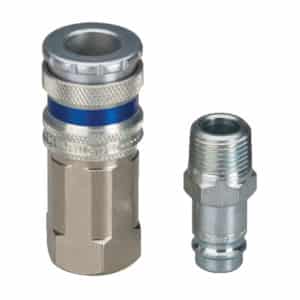 Dynabrade 98265 3/8" Female Coupler with 3/8" Male Plug Assembly
1 × $90.88
-
×
 3M 13230 Scotch-Brite Surface Conditioning Belt, 1/4 in x 18 in, A VFN, 7000120665
20 × $3.63
-
×
Insize 1120-150AWL, DIGITAL INSIDE GROOVE CALIPER, 1-6"/25.4-150mm, built-in wireless, 6928640384769
1 × $245.31
-
×
Insize 1120-150AE, DIGITAL INSIDE GROOVE CALIPER, 1-6"/25.4-150mm, 6928640326608
1 × $238.28
-
×
Insize 1120-300AWL, DIGITAL INSIDE GROOVE CALIPER, 1.18-12"/30-300mm, built-in wireless, 6928640384783
1 × $434.38
Insize 3222-12, TUBULAR INSIDE MICROMETER, 2-12″, 6928640328701

$241.41
Graduation .001″
Accuracy: [.00005(3+n+L/2)]”, n=number of rods, L=maximum measuring length (inch).
Travel of micrometer head .5″
Supplied with setting standards.
Carbide measuring faces.
Related products
Measuring/ Inspection Instruments
$377.34
Measuring/ Inspection Instruments
Insize 1120-5002, DIGITAL INSIDE GROOVE CALIPER, 3.15-20″/80-500mm, 6940561961058
$987.50
Measuring/ Inspection Instruments
Insize 1120-150AWL, DIGITAL INSIDE GROOVE CALIPER, 1-6″/25.4-150mm, built-in wireless, 6928640384769
$245.31
Measuring/ Inspection Instruments
Insize 1120-200A, DIGITAL INSIDE GROOVE CALIPER, .98-8″/25-200mm, 6928640302237
$286.72
Measuring/ Inspection Instruments
Insize 1120-2001, DIGITAL INSIDE GROOVE CALIPER, 1.57-8″/40-200mm, 6928640384813
$316.41