
-
×
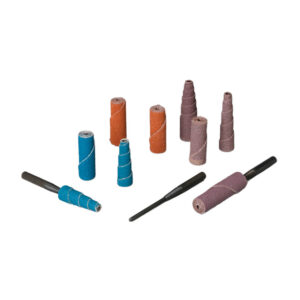 Standard Abrasives 709187, A/O Straight Cartridge Roll, 1/2 in x 1-1/2 in x 1/8 in 60, 7100085869
100 × $0.61
-
×
 Insize 0131-A120, LIGHT METER, 0.01~19.99FC, 0.1~199.9FC, 1~1999FC, 10~19990FC, 0.1~199.9Lux, 1~1999Lux, 10~19990Lux, 100~199900Lux, 6974029776557
1 × $112.88
-
×
3M 45017, Diamond Grade DG3 Reflective Digital Sheeting 4091UDS,Yellow, 30 in x 50 yd, 1 Roll/Case, 7100282697
1 × $1,962.81
-
×
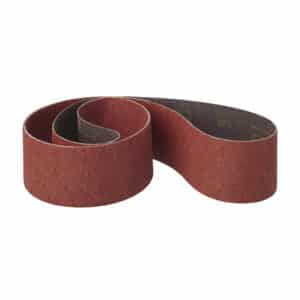 3M 74325, Cloth Belt 963G, 60 YN-weight, 4 in x 132 in, Film-lok, Single-flex, 7010307737, 25 per case
25 × $27.26
-
×
Insize 1120-2001, DIGITAL INSIDE GROOVE CALIPER, 1.57-8"/40-200mm, 6928640384813
1 × $316.41
Insize 3222-12, TUBULAR INSIDE MICROMETER, 2-12″, 6928640328701

$241.41
Graduation .001″
Accuracy: [.00005(3+n+L/2)]”, n=number of rods, L=maximum measuring length (inch).
Travel of micrometer head .5″
Supplied with setting standards.
Carbide measuring faces.
Related products
Measuring/ Inspection Instruments
$434.38
Measuring/ Inspection Instruments
Insize 1120-150AE, DIGITAL INSIDE GROOVE CALIPER, 1-6″/25.4-150mm, 6928640326608
$238.28
Reflective Sheeting
$230.09
Measuring/ Inspection Instruments
Insize 1121-2001, DIGITAL INSIDE POINT CALIPER, 40-200mm/1.57-8″, 6940561905229
$434.38
Measuring/ Inspection Instruments
$589.84