
-
×
 3M 52753, Head Harness Assembly 7581, System Component, 7000002157, 20 EA/Case
1 × $272.89
-
×
3M 55888, Rugged Comfort 6583 / 55888 Exhalation Valve, System Component, 7000128253, 10 EA/Bag
1 × $49.90
-
×
Insize 4120-11, METRIC THREAD RING GAGE, GO, M11x1.5, 6928640341465
2 × $65.39
-
×
Insize 2103-50E, DIGITAL INDICATOR (advanced model), 2"/50.8mm, lug back, 6928640329432
1 × $743.75
-
×
Insize 4120-16N, METRIC THREAD RING GAGE, NO GO, M16x2, 6928640341809
1 × $52.81
-
×
3M 21011, E-A-R EXPRESS Pod Plugs Earplugs 321-2200, Uncorded, Assorted Color Grips, Pillow Pack, 400 Pair/Case, 7000002308
1 × $332.17
-
×
3M 54349, PELTOR Welding Hygiene Kit HY505, for Welding Earmuffs, 10 EA/Case, 7000103822
1 × $118.25
-
×
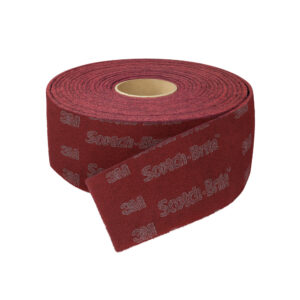 3M 00280, Scotch-Brite Light Deburring Roll, LD-RL, A/O Very Fine, 6 in x 30 ft, 7000028476
2 × $125.52
-
×
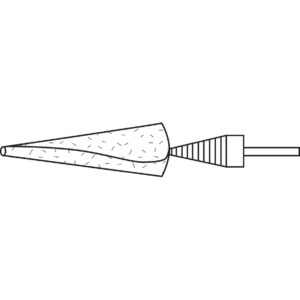 Standard Abrasives 709675, Cone Point Mandrel, K-110, 5/inner, 7010330598
5 × $8.24
Insize 6313-7, SETTING RING, 7.0″ dia., 6928640330544

$1,606.47
For zero setting of inside micrometers, three points internal micrometers and bore gages.
Deviation is the difference between the ordered size and the size marked on the setting ring when supplied.
For example, the ordered size is .2”, the size marked on the setting ring when supplied may be .20008″.
Related products
Measuring/ Inspection Instruments
Insize 4120-16N, METRIC THREAD RING GAGE, NO GO, M16x2, 6928640341809
$52.81
Measuring/ Inspection Instruments
Insize 4120-2, METRIC THREAD RING GAGE, GO, M2x0.4, 6928640341342
$73.91
Measuring/ Inspection Instruments
Insize 4120-10, METRIC THREAD RING GAGE, GO, M10x1.5, 6928640341458
$64.84
Measuring/ Inspection Instruments
$631.25
Measuring/ Inspection Instruments
Insize 4120-11N, METRIC THREAD RING GAGE, NO GO, M11x1.5, 6928640341779
$54.53