
-
×
 Insize 7341-0S, PIN GAGE HANDLE (with 1pc handle and 6 pairs of collecting bushes),.008-.040", 6928640370854
1 × $33.91
-
×
3M 39493, Scotch Magnetic Tape MT004.5S, 0.5 in x 48 in (1.27 cm x 1.21 m), 7100237866
24 × $2.64
-
×
3M 55886, Rugged Comfort 6581 / 55886 Head Harness Assembly, System Component, 7000128251, 20 EA/Case
1 × $203.59
-
×
Insize 0110-1125, ANEMOMETER, 6974029776595
1 × $181.13
-
×
3M 43082, PELTOR Hygiene Kit for Optime I Ear Muffs, HY51, 7000039638
1 × $274.84
-
×
Insize 7231, SCRIBER, 6928640320071
1 × $6.99
-
×
Insize ISP-A1000-VBLOCK, V-BLOCK WITH CLAMP, 6928640359620
1 × $608.13
-
×
Insize 5022, 2-PIECE MEASURING TOOL SET, 6928640321290
1 × $207.81
-
×
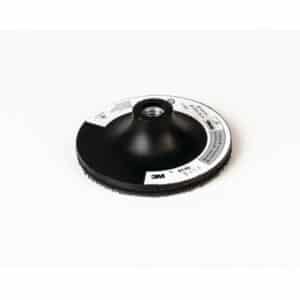 3M 9145, Disc Pad Holder, 4-1/2 in x 1/8 in x 3/8 in 5/8-11 Internal, 7000046035
2 × $33.99
-
×
3M 40055, E-A-R UltraFit 27 Earplugs 340-8002, Corded, 400 Pair/Case, 7000127188
1 × $895.40
-
×
3M 54349, PELTOR Welding Hygiene Kit HY505, for Welding Earmuffs, 10 EA/Case, 7000103822
1 × $118.25
-
×
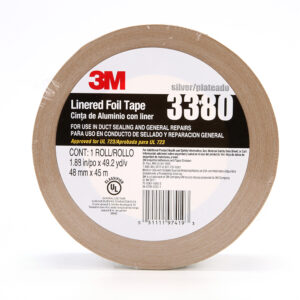 3M 97419, Aluminum Foil Tape 3380, Silver, 48 mm x 45 m, 3.25 mil, 7000049613
24 × $18.86
-
×
Insize 0213-A500, INFRARED THERMOMETER, -58?F~716?F/-50?C~380?C, 6940561934700
1 × $80.41
-
×
Insize 6144, ACCESSORY SET FOR DIGITAL CALIPERS, 6928640380839
1 × $85.16
-
×
Insize 9341-50, DIGITAL MOISTURE METER, Measuring depth 0~1.97", 6928640385919
1 × $153.60
-
×
 3M 00949, Scotch-Brite Clean and Strip Disc, CS-DC, SiC Extra Coarse, 6 in x 5/8 in, 7100054081
15 × $22.05
-
×
Insize 0210-G260, INFRARED THERMOMETER (BASIC TYPE), -22 ?F~500?F/-30?C~260?C, 6974029773310
1 × $67.99
-
×
3M 90538, Replacement Pods for Banded Protector, 90538H2-DC, 2 pairs/pack, 10 packs/case, 7010376828
10 × $4.32
-
×
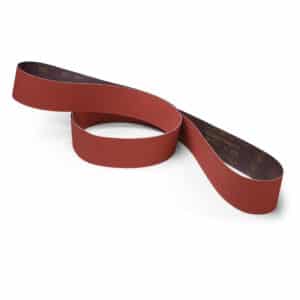 3M 94717, Cubitron ll Cloth Belt 947A, 80+ X-weight, 1 in x 30 in, Fabri-lok, Single-flex, 7010294445, 200 per case
200 × $4.11
-
×
Insize 4120-2, METRIC THREAD RING GAGE, GO, M2x0.4, 6928640341342
1 × $73.91
Insize 6313-6D5, SETTING RING, 6.5″ dia, 6928640376764

$1,294.07
For zero setting of inside micrometers, three points internal micrometers and bore gages.
Deviation is the difference between the ordered size and the size marked on the setting ring when supplied.
For example, the ordered size is .2”, the size marked on the setting ring when supplied may be .20008″.
Related products
Measuring/ Inspection Instruments
Insize 4120-16, METRIC THREAD RING GAGE, GO, M16x2, 6928640341496
$63.67
Measuring/ Inspection Instruments
$631.25
Measuring/ Inspection Instruments
Insize 4120-14, METRIC THREAD RING GAGE, GO, M14x2, 6928640341489
$63.67
Measuring/ Inspection Instruments
Insize 4120-18, METRIC THREAD RING GAGE, GO, M18x2.5, 6928640341502
$71.64