
-
×
 Insize 1535-100WL, DIGITAL OUTSIDE GROOVE CALIPER, 0-4"/0-100mm, built-in wireless, 6940561961102
1 × $354.69
-
×
Insize 7332, SPINDLE LIFT KNOB, 6928640312649
1 × $4.64
-
×
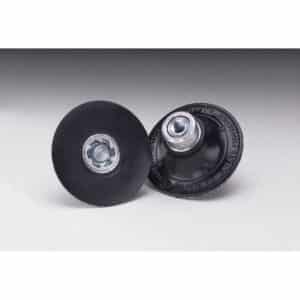 3M 14197, Roloc Disc Pad TP, Medium 2 in 1/4-20 Internal, 7000119311
5 × $22.20
-
×
Insize 6318, CALIPER/MICROMETER GRINDING MACHINE (caliper grinding blocks are included), 6940561953862
1 × $3,807.03
-
×
Insize 1185-200A, DIGITAL OUTSIDE POINT CALIPER, 0-8"/0-200mm, 6940561959895
1 × $400.00
-
×
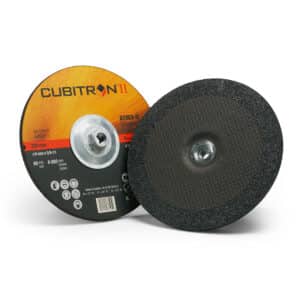 3M 87153, Cubitron II Depressed Center Grinding Wheel, T27 Quick Change, 9 in x 1/4 in x 5/8-11 in, 7100103313, 20 per case
20 × $23.31
-
×
Insize 1540-L800, EXTENSION BASE, 31.496", 6940561964288
1 × $399.22
-
×
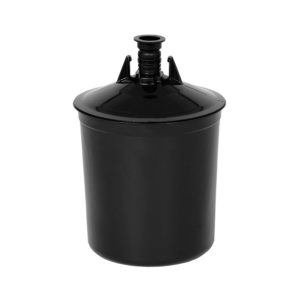 3M 50730, PPS UV Standard Lid & Liner Kit, Standard (22 fl oz, 650
mL), 125 Micron Filters, 7100067511
1 × $171.03
-
×
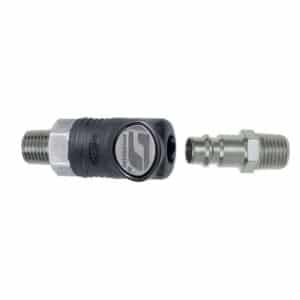 Dynabrade 94992 1/4" Male Composite-Style Coupler with 1/4" Male Plug Assembly
1 × $46.24
-
×
Insize 6315, MICROMETER MEASURING FORCE DETECTOR, 6928640351143
1 × $121.88
-
×
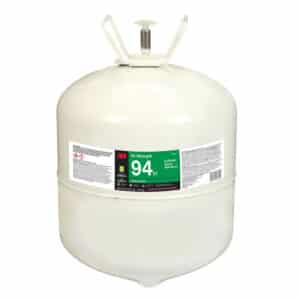 3M 97979, Hi-Strength 94 ET Cylinder Spray Adhesive, Clear, Large Cylinder (Net Wt 26.2 lb), 7000144615
1 × $516.11
-
×
Insize 1540-L600, EXTENSION BASE, 23.622", 6940561964271
1 × $328.13
-
×
Insize 4120-14, METRIC THREAD RING GAGE, GO, M14x2, 6928640341489
1 × $63.67
Insize 6313-3H32, SETTING RING, 3/32″ dia, 6928640357374

$342.97
For zero setting of inside micrometers, three points internal micrometers and bore gages.
Deviation is the difference between the ordered size and the size marked on the setting ring when supplied.
For example, the ordered size is .2”, the size marked on the setting ring when supplied may be .20008″.
Related products
Measuring/ Inspection Instruments
Insize 4120-18N, METRIC THREAD RING GAGE, NO GO, M18x2.5, 6928640341816
$58.36
Measuring/ Inspection Instruments
Insize 4120-10, METRIC THREAD RING GAGE, GO, M10x1.5, 6928640341458
$64.84
Measuring/ Inspection Instruments
$2,235.94
Measuring/ Inspection Instruments
Insize 4120-16N, METRIC THREAD RING GAGE, NO GO, M16x2, 6928640341809
$52.81
Measuring/ Inspection Instruments
Insize 4120-12, METRIC THREAD RING GAGE, GO, M12x1.75, 6928640341472
$56.72