
-
×
 3M 45025, Diamond Grade DG3 Reflective Digital Sheeting 4084UDS, Fluorescent Orange, 36 in x 50 yd, 1 Roll/Case, 7100282391
1 × $2,446.58
-
×
Insize 4809, U.S. STAND SHEET METAL GAGE, 0-36(.3125~.0070"), 6928640330162
1 × $36.25
-
×
Insize 4808, WIRE GAGE, 0-36(.3249~.0050"), 6928640330155
1 × $34.30
-
×
 Standard Abrasives 726057, A/O R6 Taper Precision Cartridge Roll, 3/8 in x 1-3/4 in x 1/4 in 60, 7100098752
25 × $3.44
-
×
3M 54205, Fit Test Solution FT-32, Bitter, 7100004634, 6 ea/Case
1 × $130.32
-
×
Insize 6315, MICROMETER MEASURING FORCE DETECTOR, 6928640351143
1 × $121.88
-
×
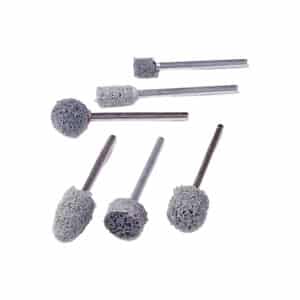 Standard Abrasives 877012, Unitized Mounted Point, 731 A21 x 1/4 in, 3M 7100074611
5 × $18.99
-
×
Insize 6302, MICROMETER STAND, 6928640392467
1 × $1,199.22
-
×
Insize 0120-IM24, INDUCTIVE MOISTURE METER, 0~100%, 6974029776588
1 × $210.88
-
×
Insize 4120-18, METRIC THREAD RING GAGE, GO, M18x2.5, 6928640341502
1 × $71.64
Insize 6313-3H16, SETTING RING, 3/16″ dia, 6928640357398

$136.72
For zero setting of inside micrometers, three points internal micrometers and bore gages.
Deviation is the difference between the ordered size and the size marked on the setting ring when supplied.
For example, the ordered size is .2”, the size marked on the setting ring when supplied may be .20008″.
Related products
Measuring/ Inspection Instruments
Insize 4120-10, METRIC THREAD RING GAGE, GO, M10x1.5, 6928640341458
$64.84
Measuring/ Inspection Instruments
Insize 4120-10N, METRIC THREAD RING GAGE, NO GO, M10x1.5, 6928640341762
$53.98
Measuring/ Inspection Instruments
$915.63