
-
×
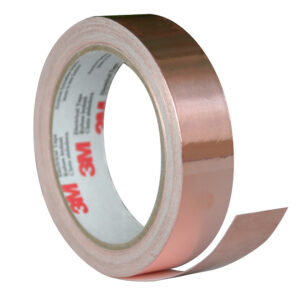 3M 35083, EMI Copper Foil Shielding Tape 1181, 1/4 in x 18 yd (6,35 mm x 16,5 m), 7000132168
36 × $21.11
-
×
 Insize 2103-10E, DIGITAL INDICATOR (advanced model), .5"/12.7mm, lug back, 6928640329418
1 × $401.56
-
×
 3M 14278 Scotch-Brite Surface Conditioning Belt, 1 in x 18 in, A CRS, 7000120688
100 × $10.18
-
×
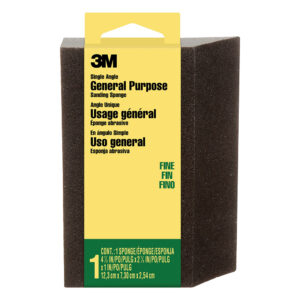 3M 07054, General Purpose Sanding Sponge CP041-12-CC, Single Angle, 2-7/8 in x 4-7/8 in x 1 in, Medium, 7100101246
12 × $3.40
-
×
Insize 7230, SCRIBER, 6928640320064
1 × $6.84
-
×
3M 98877, General Use Flatback Tape 2515, Tan, 72 mm x 55 m, 12/Case, 7100048220
12 × $18.58
-
×
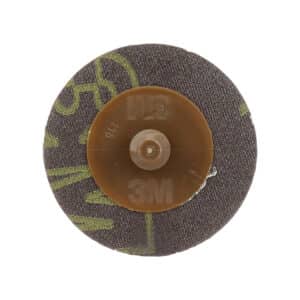 3M 11418, Roloc Disc 361F, P240 XF-weight, TR, 3 in, Die R300V, 7000045106
200 × $1.38
-
×
Insize 4120-20N, METRIC THREAD RING GAGE, NO GO, M20x2.5, 6928640341823
1 × $59.92
Insize 6313-31H32, SETTING RING, 31/32″ dia, 6928640357626

$160.94
For zero setting of inside micrometers, three points internal micrometers and bore gages.
Deviation is the difference between the ordered size and the size marked on the setting ring when supplied.
For example, the ordered size is .2”, the size marked on the setting ring when supplied may be .20008″.
Related products
Measuring/ Inspection Instruments
Insize 4120-10, METRIC THREAD RING GAGE, GO, M10x1.5, 6928640341458
$64.84
Measuring/ Inspection Instruments
Insize 4120-18, METRIC THREAD RING GAGE, GO, M18x2.5, 6928640341502
$71.64
Measuring/ Inspection Instruments
Insize 4120-11, METRIC THREAD RING GAGE, GO, M11x1.5, 6928640341465
$65.39
Measuring/ Inspection Instruments
$631.25