
-
×
 3M 20878, PSA Cloth Disc 348D, 60 X-weight, 6 in x NH, Die 600Z, 7000118904
250 × $2.06
-
×
 Insize 2108-101EF, DIGITAL INDICATOR FOR BORE GAGES, 0.5"/12.7mm, flat back, 6928640379260
1 × $435.94
-
×
Insize 8701-RM20-U, MOISTURE ANALYZER, 120g, 6940561941258
1 × $1,423.63
-
×
 Standard Abrasives 42778, A/O Flexible Flap Wheel 681341, 8 in x 5/8 in x 2 in 80, 7010369157, 2 per case
2 × $111.01
-
×
3M 98875, General Use Flatback Tape 2515, Tan, 36 mm x 55 m, 24 Roll/Case, 7100048097
24 × $9.29
-
×
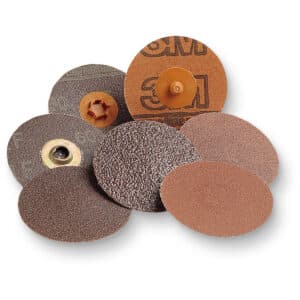 3M 22392, Roloc Disc 361F, 24 YF-weight, TR, 3 in, Die R300V, 7000045090
200 × $1.77
-
×
Insize 4120-18N, METRIC THREAD RING GAGE, NO GO, M18x2.5, 6928640341816
1 × $58.36
-
×
Insize 2104-50PE, DIGITAL INDICATOR (advanced model), 2"/50.8mm, flat back, with lift cap, 6940561974188
1 × $463.28
-
×
Insize ISH-DSD, DIGITAL SHORE DUROMETER, shore D, 6928640325502
1 × $992.19
-
×
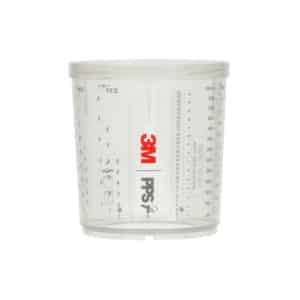 3M 26001, PPS Series 2.0 Cup, Standard (22 fl oz, 650 mL), 7100134653, 2 Per Carton
4 × $19.06
-
×
Insize 1179-1000, DIGITAL RTJ RING GROOVE CALIPER, inside diameter of RTJ ring groove .6-40"/15-1000mm, outside diameter of RTJ ring groove 1.2-40"/30-1000mm, 6928640394409
1 × $2,235.94
Insize 6313-29H32, SETTING RING, 29/32″ dia, 6928640357602

$160.94
For zero setting of inside micrometers, three points internal micrometers and bore gages.
Deviation is the difference between the ordered size and the size marked on the setting ring when supplied.
For example, the ordered size is .2”, the size marked on the setting ring when supplied may be .20008″.
Related products
Measuring/ Inspection Instruments
Insize 4120-2, METRIC THREAD RING GAGE, GO, M2x0.4, 6928640341342
$73.91
Measuring/ Inspection Instruments
Insize 4120-10, METRIC THREAD RING GAGE, GO, M10x1.5, 6928640341458
$64.84
Measuring/ Inspection Instruments
Insize 4120-12N, METRIC THREAD RING GAGE, NO GO, M12x1.75, 6928640341786
$48.75
Measuring/ Inspection Instruments
Insize 4120-11, METRIC THREAD RING GAGE, GO, M11x1.5, 6928640341465
$65.39
Measuring/ Inspection Instruments
$915.63