
-
×
 Insize 0110-1125, ANEMOMETER, 6974029776595
1 × $181.13
-
×
 3M 05847, Dynamic Mixing System Nozzle for Fillers and Glazes, 50 Nozzles Per Carton, 7000119826
6 × $163.36
-
×
Insize 7341-3S, PIN GAGE HANDLE (with 1pc handle and 7 pairs of collecting bushes), .131-.180", 6928640370588
1 × $37.42
-
×
 3M 06844, Sanding Screen 100 Grit, 7 in x 5/16 in, 7100161092
40 × $1.70
-
×
Insize 0130-L110, LIGHT METER (BASIC TYPE), 6974029776564
1 × $66.94
-
×
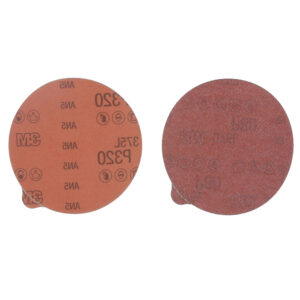 3M 55694, Stikit Film Disc w/Tab 375L, P180, 5 in x NH, Die 500X, 7100106554, 250 per case
250 × $0.50
-
×
 Dynabrade 51106 Collet, 5/16"-24 Female Thread, 1/4" Capacity, 4-Piece Collet
1 × $109.23
-
×
Insize 1179-1000, DIGITAL RTJ RING GROOVE CALIPER, inside diameter of RTJ ring groove .6-40"/15-1000mm, outside diameter of RTJ ring groove 1.2-40"/30-1000mm, 6928640394409
1 × $2,235.94
Insize 6313-17H32, SETTING RING, 17/32″ dia, 6928640357480

$150.00
For zero setting of inside micrometers, three points internal micrometers and bore gages.
Deviation is the difference between the ordered size and the size marked on the setting ring when supplied.
For example, the ordered size is .2”, the size marked on the setting ring when supplied may be .20008″.
Related products
Measuring/ Inspection Instruments
Insize 4120-16, METRIC THREAD RING GAGE, GO, M16x2, 6928640341496
$63.67
Measuring/ Inspection Instruments
Insize 4120-18, METRIC THREAD RING GAGE, GO, M18x2.5, 6928640341502
$71.64
Measuring/ Inspection Instruments
Insize 4120-14, METRIC THREAD RING GAGE, GO, M14x2, 6928640341489
$63.67
Measuring/ Inspection Instruments
Insize 4120-20N, METRIC THREAD RING GAGE, NO GO, M20x2.5, 6928640341823
$59.92
Measuring/ Inspection Instruments
$631.25