
-
×
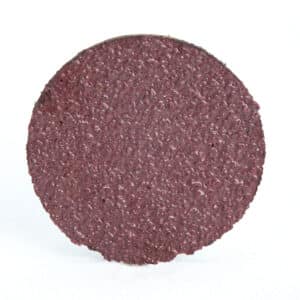 3M 20897, PSA Cloth Disc 348D, 80 X-weight, 4 in x NH, Die 400BB, 7010294664
200 × $1.26
-
×
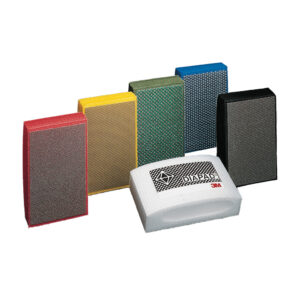 3M 80101, Flexible Diamond Hand Lap 6200J, 2-1/4 in x 3-3/4 in, R30 Mic, 7000082371
10 × $18.52
-
×
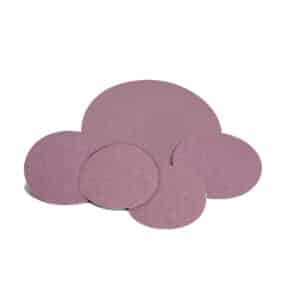 Standard Abrasives 713066, PSA A/O Disc, 8 in x NH, 60, 7010370082
10 × $2.48
-
×
 Insize 0110-1125, ANEMOMETER, 6974029776595
1 × $181.13
-
×
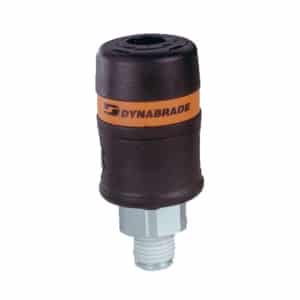 Dynabrade 97571 1/2" NPT Male Safety Coupler
1 × $16.59
-
×
3M 83539, Scotch Heavy Duty Packaging Tape Dispenser ST-181, Foam Handle with Retractable Blade, 7100288393
6 × $22.77
-
×
3M 45018, Diamond Grade DG3 Reflective Digital Sheeting 4091UDS,Yellow, 24 in x 50 yd, 1 Roll/Case, 7100282695
1 × $1,570.24
-
×
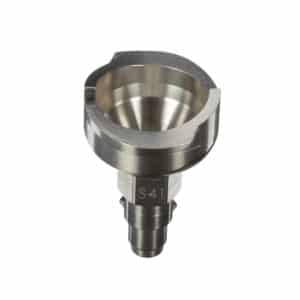 3M 26137, PPS Series 2.0 Adapter, Type S41, Trapezoidal Thread - QCC, 7100135947
1 × $27.52
-
×
Insize 4120-16, METRIC THREAD RING GAGE, GO, M16x2, 6928640341496
1 × $63.67
-
×
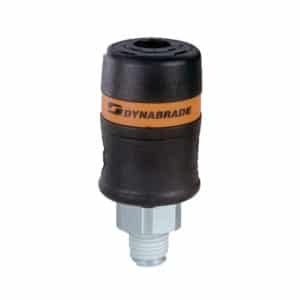 Dynabrade 97567 1/4" Safety Coupler, Male
1 × $19.33
-
×
3M 45020, Diamond Grade DG3 Reflective Digital Sheeting 4081UDS, Fluorescent Yellow, 30 in x 50 yd, 1 Roll/Case, 7100282390
1 × $2,038.81
-
×
Insize 4120-14, METRIC THREAD RING GAGE, GO, M14x2, 6928640341489
1 × $63.67
Insize 6313-15H16, SETTING RING, 15/16″ dia, 6928640357619

$160.94
For zero setting of inside micrometers, three points internal micrometers and bore gages.
Deviation is the difference between the ordered size and the size marked on the setting ring when supplied.
For example, the ordered size is .2”, the size marked on the setting ring when supplied may be .20008″.
Related products
Measuring/ Inspection Instruments
$915.63
Measuring/ Inspection Instruments
$631.25
Measuring/ Inspection Instruments
Insize 4120-2, METRIC THREAD RING GAGE, GO, M2x0.4, 6928640341342
$73.91
Measuring/ Inspection Instruments
$578.13
Measuring/ Inspection Instruments
Insize 4120-20N, METRIC THREAD RING GAGE, NO GO, M20x2.5, 6928640341823
$59.92