
-
×
 Insize UTM-E50, DIGITAL UNIVERSAL TESTING MACHINE, 50kN, 6940561904673
1 × $36,507.53
-
×
Insize 7247-150, DIVIDER, 0-5.51", 6928640319747
1 × $12.66
-
×
Insize 6302, MICROMETER STAND, 6928640392467
1 × $1,199.22
-
×
Insize 6300, MICROMETER STAND, 6928640307294
1 × $51.95
-
×
Insize 0110-1125, ANEMOMETER, 6974029776595
1 × $181.13
-
×
Insize 0010-A35, SOUND LEVEL METER, 35dB~130dB, 6974029777004
1 × $173.25
-
×
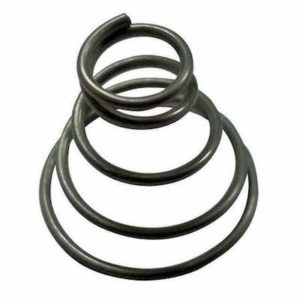 Dynabrade 01468 Spring
1 × $2.18
-
×
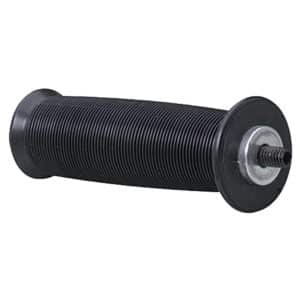 Dynabrade 52169 Handle Assembly
1 × $51.26
-
×
Insize 7232, SCRIBER, 6928640320088
1 × $7.11
-
×
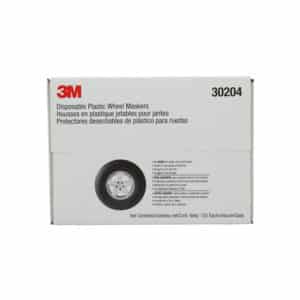 3M 30204, Disposable Plastic Wheel Maskers, X-Large, 125 per box, 7000125076
1 × $80.98
-
×
Insize 0131-A120, LIGHT METER, 0.01~19.99FC, 0.1~199.9FC, 1~1999FC, 10~19990FC, 0.1~199.9Lux, 1~1999Lux, 10~19990Lux, 100~199900Lux, 6974029776557
2 × $112.88
-
×
3M 64482, ElectroCut Film 1172C, Red, Non-punched, 24 in x 50 yd (610 mm x45.7 m), 7000055488
1 × $517.19
-
×
Insize 6315, MICROMETER MEASURING FORCE DETECTOR, 6928640351143
1 × $121.88
-
×
Insize 7341-1S, PIN GAGE HANDLE (with 1pc handle and 7 pairs of collecting bushes), .040-.075", 6928640360688
1 × $36.41
-
×
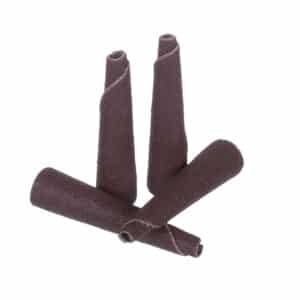 Standard Abrasives 710130, A/O Tapered Cone Point, C-30 120, 7100116601, 100 per case
100 × $0.93
-
×
Insize 4120-2, METRIC THREAD RING GAGE, GO, M2x0.4, 6928640341342
1 × $73.91
Insize 6313-13H16, SETTING RING, 13/16″ dia, 6928640357572

$160.94
For zero setting of inside micrometers, three points internal micrometers and bore gages.
Deviation is the difference between the ordered size and the size marked on the setting ring when supplied.
For example, the ordered size is .2”, the size marked on the setting ring when supplied may be .20008″.
Related products
Measuring/ Inspection Instruments
Insize 4120-18N, METRIC THREAD RING GAGE, NO GO, M18x2.5, 6928640341816
$58.36
Measuring/ Inspection Instruments
Insize 4120-18, METRIC THREAD RING GAGE, GO, M18x2.5, 6928640341502
$71.64
Measuring/ Inspection Instruments
Insize 4120-14, METRIC THREAD RING GAGE, GO, M14x2, 6928640341489
$63.67
Measuring/ Inspection Instruments
Insize 4120-20N, METRIC THREAD RING GAGE, NO GO, M20x2.5, 6928640341823
$59.92
Measuring/ Inspection Instruments
$2,235.94