-
×
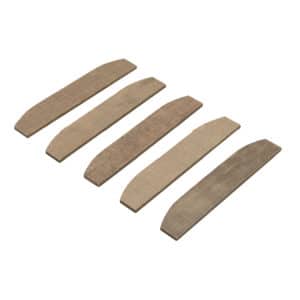 Dynabrade 07109 Vane Set (5pk)
1 × $48.62
-
×
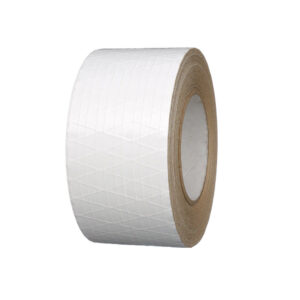 3M 95725, Venture Tape Metal Building Facing Tape 1552CW, White, 72 mm x 45.7 m, 7010313505
16 × $26.60
-
×
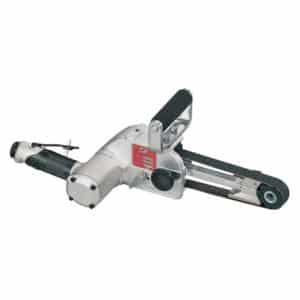 Dynabrade 11476 Dynabelter Abrasive Belt Tool, Heavy-Duty
1 × $1,721.00
-
×
 Insize 0131-A120, LIGHT METER, 0.01~19.99FC, 0.1~199.9FC, 1~1999FC, 10~19990FC, 0.1~199.9Lux, 1~1999Lux, 10~19990Lux, 100~199900Lux, 6974029776557
1 × $112.88
-
×
Insize 4120-11, METRIC THREAD RING GAGE, GO, M11x1.5, 6928640341465
1 × $65.39
Insize 6313-11H16, SETTING RING, 11/16″ dia, 6928640357534

$150.00
For zero setting of inside micrometers, three points internal micrometers and bore gages.
Deviation is the difference between the ordered size and the size marked on the setting ring when supplied.
For example, the ordered size is .2”, the size marked on the setting ring when supplied may be .20008″.
Related products
Measuring/ Inspection Instruments
$631.25
Measuring/ Inspection Instruments
Insize 4190-11H16, CERAMIC STANDARD BALLS, 11/16″, 6940561969832
$34.25