
-
×
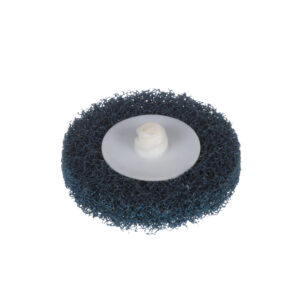 Standard Abrasives 840358, Quick Change Buff and Blend HS Disc, A/O Medium, TR, Blue, 2 in, Die Q200P, 7100074870, 50/case
50 × $2.15
-
×
 3M 74842, Cushion-Mount Plus Plate Mounting Tape E1220H, Orange, 18 in x 25 yd, 20 mil, 7000047432
3 × $577.58
-
×
Insize 4120-2, METRIC THREAD RING GAGE, GO, M2x0.4, 6928640341342
1 × $73.91
Insize 6313-0D35, SETTING RING, .35″ dia, 6928640357671

$70.86
For zero setting of inside micrometers, three points internal micrometers and bore gages.
Deviation is the difference between the ordered size and the size marked on the setting ring when supplied.
For example, the ordered size is .2”, the size marked on the setting ring when supplied may be .20008″.
Related products
Measuring/ Inspection Instruments
$578.13
Measuring/ Inspection Instruments
Insize 4120-14, METRIC THREAD RING GAGE, GO, M14x2, 6928640341489
$63.67
Measuring/ Inspection Instruments
Insize 4120-10, METRIC THREAD RING GAGE, GO, M10x1.5, 6928640341458
$64.84
Measuring/ Inspection Instruments
Insize 4120-11, METRIC THREAD RING GAGE, GO, M11x1.5, 6928640341465
$65.39