
-
×
 3M 27719, Cubitron, II Roloc Durable Edge Disc 984F, 80+, YF-weight, TR, Maroon, 4 in, Die R400BB, 7100006569, 100 per case
100 × $2.87
-
×
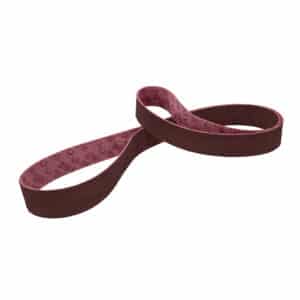 3M 14276 Scotch-Brite Surface Conditioning Belt, 1/4 in x 18 in, A MED, 7000120687
20 × $3.63
-
×
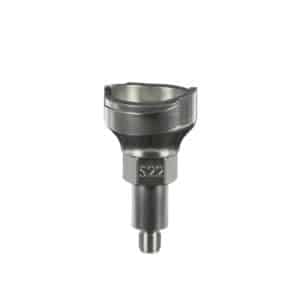 3M 26106, PPS Series 2.0 Adapter, Type S22, 8 mm Male, 0.75 mm Thread, 7100135958
1 × $27.52
-
×
 Insize 6301, MICROMETER STAND, 6928640307300
1 × $39.06
-
×
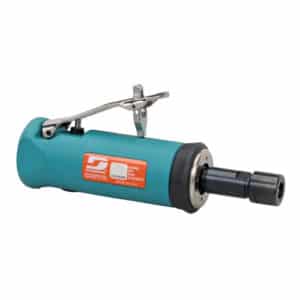 Dynabrade 51301 .5 hp Straight-Line Die Grinder
1 × $453.00
-
×
Insize 4804-26E, RADIUS GAGE SET, .010"?.5", 6928640330094
1 × $77.89
-
×
3M 27260, Ultra Durable 5 inch Power Sanding Discs, Universal Hole, 100 grit, 7100188473, 5 per pack
20 × $4.22
-
×
 Dynabrade 45305 Motor Housing, Straight
1 × $66.82
-
×
Insize 0010-A35, SOUND LEVEL METER, 35dB~130dB, 6974029777004
1 × $173.25
-
×
Insize 1120-1501WL, DIGITAL INSIDE GROOVE CALIPER, 1.38-6"/35-150mm, built-in wireless, 6928640384806
1 × $377.34
-
×
Insize 1120-2001, DIGITAL INSIDE GROOVE CALIPER, 1.57-8"/40-200mm, 6928640384813
1 × $316.41
-
×
Insize 1120-300AWL, DIGITAL INSIDE GROOVE CALIPER, 1.18-12"/30-300mm, built-in wireless, 6928640384783
1 × $434.38
Insize 3225-52, TUBULAR INSIDE MICROMETER, 4-52″, 6928640356797

$1,091.88
Graduation .001″
Accuracy: [.00005(3+n+L/2)]”, n=number of rods,L=maximum measuring length (inch).
Supplied with setting standards.
Carbide measuring faces.
Related products
Measuring/ Inspection Instruments
Insize 1120-500, DIGITAL INSIDE GROOVE CALIPER, 1.57-20″/40-500mm, 6940561961034
$885.16
Measuring/ Inspection Instruments
Insize 1120-150AWL, DIGITAL INSIDE GROOVE CALIPER, 1-6″/25.4-150mm, built-in wireless, 6928640384769
$245.31
Measuring/ Inspection Instruments
Insize 1121-1501, DIGITAL INSIDE POINT C, 35-150mm/1.38-6″, 6928640385056
$321.88
Measuring/ Inspection Instruments
Insize 1120-1501, DIGITAL INSIDE GROOVE CALIPER, 1.38-6″/35-150mm, 6928640384790
$303.13
Measuring/ Inspection Instruments
$589.84