
-
×
 3M 26022, PPS Series 2.0 Adapter, Type S12, 10 mm Male, 1.0 mm Thread, 7100135943
1 × $27.52
-
×
 Insize 6300, MICROMETER STAND, 6928640307294
1 × $51.95
-
×
3M 54763, SandBlaster Right Angle Grinder Multi-Layer Disc, 4 1/2 in 36g 9678, 7010384119
5 × $7.27
-
×
Insize 6318, CALIPER/MICROMETER GRINDING MACHINE (caliper grinding blocks are included), 6940561953862
1 × $3,807.03
-
×
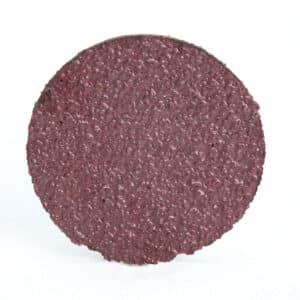 3M 20942, PSA Cloth Disc 348D, 80 X-weight, 3/4 in x NH, Die 75K, 7000118911
500 × $0.29
-
×
Insize 1121-200B, DIGITAL INSIDE POINT CALIPER, 60-200mm/2.36-8", type B, 6928640375668
1 × $517.19
-
×
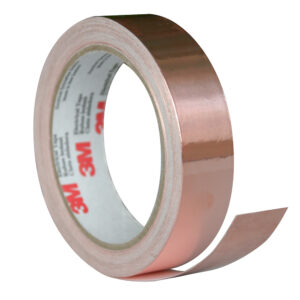 3M 27468, EMI Copper Foil Shielding Tape 1181, 1 in x 18 yd (25,40 mm x 16,5 m), 7000132169
9 × $87.98
-
×
Insize 1501-25, DIGITAL RADIUS CALIPER, .079-1"/2-25mm, .0005"/0.01mm, 6940561975079
1 × $261.72
-
×
Insize 6315, MICROMETER MEASURING FORCE DETECTOR, 6928640351143
1 × $121.88
-
×
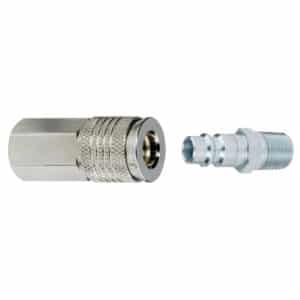 Dynabrade 95676 1/4" Female Coupler with 1/4" Male Plug Assembly
1 × $31.48
-
×
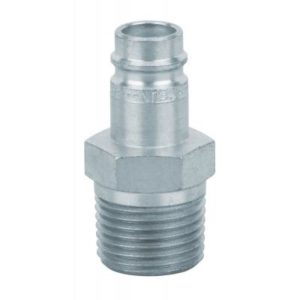 Dynabrade 98263 3/8" NPT Male Plug
1 × $24.50
-
×
Insize 6301, MICROMETER STAND, 6928640307300
1 × $39.06
-
×
3M 49673, Speedglas Welding Helmet 9100FX 06-0600-20SW, with 9100X ADF Shades 5, 8-13, 1 EA/Case, 7010316459
1 × $1,006.23
-
×
3M 77792, Textured Surface Applicator TSA-2, For Mortar Joints And inside Corners, 1 Ea/Case, 7000005252
1 × $230.09
Insize 3222-6, TUBULAR INSIDE MICROMETER, 2-6″, 6928640328695

$185.94
Graduation .001″
Accuracy: [.00005(3+n+L/2)]”, n=number of rods, L=maximum measuring length (inch).
Travel of micrometer head .5″
Supplied with setting standards.
Carbide measuring faces.
Related products
Measuring/ Inspection Instruments
Insize 1121-2001, DIGITAL INSIDE POINT CALIPER, 40-200mm/1.57-8″, 6940561905229
$434.38
Measuring/ Inspection Instruments
$387.50
Measuring/ Inspection Instruments
$377.34
Measuring/ Inspection Instruments
Insize 1120-200A, DIGITAL INSIDE GROOVE CALIPER, .98-8″/25-200mm, 6928640302237
$286.72
Measuring/ Inspection Instruments
$467.19