
-
×
 3M 93713, Skull Screws Probed Test Plugs 393-2012-50, 50 pair/case, 10 pair/bag, 5 bags/case, 7000128264
1 × $106.51
-
×
Insize 1121-150A, DIGITAL INSIDE POINT CALIPER, .9-6"/24-150mm, 6928640302251
1 × $257.03
-
×
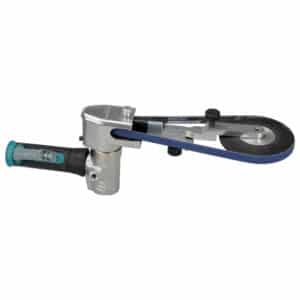 Dynabrade 15420 Dynafile III Abrasive Belt Tool
1 × $1,012.00
-
×
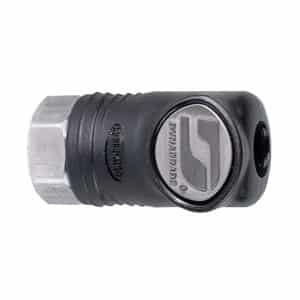 Dynabrade 94960 1/4" Composite-Style Coupler, 1/4" Female
1 × $36.55
-
×
Insize 1120-500, DIGITAL INSIDE GROOVE CALIPER, 1.57-20"/40-500mm, 6940561961034
1 × $885.16
Insize 3222-40, TUBULAR INSIDE MICROMETER, 2-40″, 6928640328725

$910.94
Graduation .001″
Accuracy: [.00005(3+n+L/2)]”, n=number of rods, L=maximum measuring length (inch).
Travel of micrometer head .5″
Supplied with setting standards.
Carbide measuring faces.
Related products
Measuring/ Inspection Instruments
Insize 1120-300A, DIGITAL INSIDE GROOVE CALIPER, 1.18-12″/30-300mm, 6928640302244
$378.13
Measuring/ Inspection Instruments
Insize 1121-150B, DIGITAL INSIDE POINT CALIPER, 50-150mm/1.97-6″, type B, 6940561940077
$377.34
Measuring/ Inspection Instruments
$467.19
Reflective Sheeting
$230.09
Measuring/ Inspection Instruments
Insize 1120-200A, DIGITAL INSIDE GROOVE CALIPER, .98-8″/25-200mm, 6928640302237
$286.72