
-
×
 Dynabrade 77768 5" Dia. x 7/8" Center Holes, 60 Grit, Z/A, Type 27, DynaCut Flap Disc w/Fiberglass, 10/pack
10 × $5.82
-
×
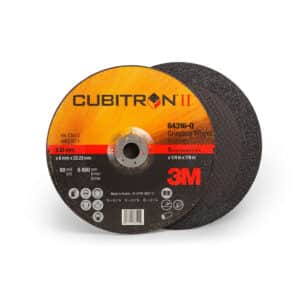 3M 64316, Cubitron II Depressed Center Grinding Wheel, T27, 9 in x 1/4 in x 7/8 in, 7100094063, 20 per case
20 × $21.44
-
×
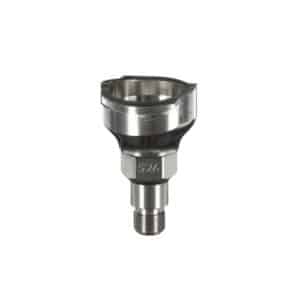 3M 26118, PPS Series 2.0 Adapter, Type S26, 11 mm Male, 1.0 mm Thread, 7100135924
4 × $27.52
-
×
 Insize 0131-A120, LIGHT METER, 0.01~19.99FC, 0.1~199.9FC, 1~1999FC, 10~19990FC, 0.1~199.9Lux, 1~1999Lux, 10~19990Lux, 100~199900Lux, 6974029776557
1 × $112.88
-
×
Dynabrade 77769 5" Dia. x 7/8" Center Holes, 80 Grit, Z/A, Type 27, DynaCut Flap Disc w/Fiberglass, 10/pack
10 × $5.82
-
×
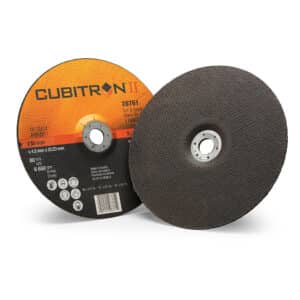 3M 28761, Cubitron II Cut and Grind Wheel, T27, 9 in x 1/8 in x 7/8 in, 7100019075, 20 per case
20 × $21.64
-
×
3M 77792, Textured Surface Applicator TSA-2, For Mortar Joints And inside Corners, 1 Ea/Case, 7000005252
1 × $230.09
-
×
Insize 1120-300AWL, DIGITAL INSIDE GROOVE CALIPER, 1.18-12"/30-300mm, built-in wireless, 6928640384783
1 × $434.38
Insize 3222-40, TUBULAR INSIDE MICROMETER, 2-40″, 6928640328725

$910.94
Graduation .001″
Accuracy: [.00005(3+n+L/2)]”, n=number of rods, L=maximum measuring length (inch).
Travel of micrometer head .5″
Supplied with setting standards.
Carbide measuring faces.
Related products
Measuring/ Inspection Instruments
$589.84
Measuring/ Inspection Instruments
Insize 1120-3001, DIGITAL INSIDE GROOVE CALIPER, 1.97-12″/50-300mm, 6928640384837
$393.75
Measuring/ Inspection Instruments
Insize 1121-150A, DIGITAL INSIDE POINT CALIPER, .9-6″/24-150mm, 6928640302251
$257.03
Measuring/ Inspection Instruments
$387.50
Measuring/ Inspection Instruments
$377.34