
-
×
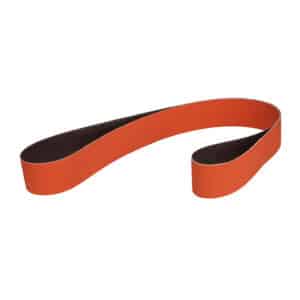 3M 14895, Cloth Belt 777F, 80 YF-weight, 1 in x 42 in, Film-lok, Single-flex, 7010299926, 200 per case
200 × $5.08
-
×
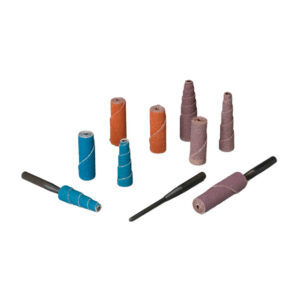 Standard Abrasives 710335, A/O Straight Cartridge Roll, 1/4 in x 1 in x 1/8 in 60, 7100080015
100 × $0.36
-
×
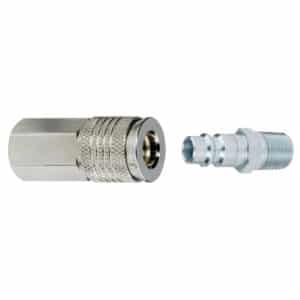 Dynabrade 95676 1/4" Female Coupler with 1/4" Male Plug Assembly
1 × $31.48
-
×
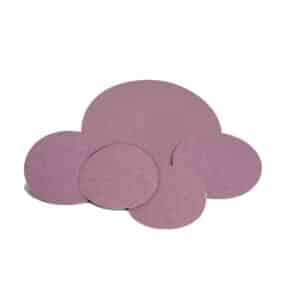 Standard Abrasives 701149, PSA A/O Disc, 1 in x NH, 240, 7010370103
100 × $0.21
-
×
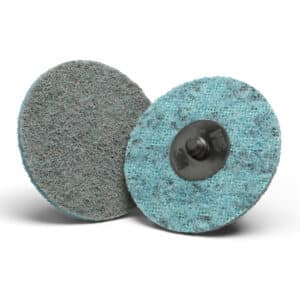 3M 54135, Scotch-Brite Roloc AL Surface Conditioning Disc TR, 2 in x NH A VFN, 7100075708, 200 per case
200 × $1.39
-
×
 Insize 1120-3001, DIGITAL INSIDE GROOVE CALIPER, 1.97-12"/50-300mm, 6928640384837
1 × $393.75
Insize 3222-24, TUBULAR INSIDE MICROMETER, 2-24″, 6928640356780

$255.97
Graduation .001″
Accuracy: [.00005(3+n+L/2)]”, n=number of rods, L=maximum measuring length (inch).
Travel of micrometer head .5″
Supplied with setting standards.
Carbide measuring faces.
Related products
Measuring/ Inspection Instruments
Insize 1120-2001, DIGITAL INSIDE GROOVE CALIPER, 1.57-8″/40-200mm, 6928640384813
$316.41
Measuring/ Inspection Instruments
Insize 1121-1501, DIGITAL INSIDE POINT C, 35-150mm/1.38-6″, 6928640385056
$321.88
Measuring/ Inspection Instruments
Insize 1120-150AE, DIGITAL INSIDE GROOVE CALIPER, 1-6″/25.4-150mm, 6928640326608
$238.28
Measuring/ Inspection Instruments
Insize 1121-150A, DIGITAL INSIDE POINT CALIPER, .9-6″/24-150mm, 6928640302251
$257.03
Measuring/ Inspection Instruments
$387.50