
-
×
 Insize 6300, MICROMETER STAND, 6928640307294
1 × $51.95
-
×
Insize 1540-L800, EXTENSION BASE, 31.496", 6940561964288
1 × $399.22
-
×
3M 93712, Tri-Flange Probed Test Plugs 393-2011-50, 10 Pair/Bag, 5 Bags EA/Case, 50 EA/Case, 7000128263
1 × $110.12
-
×
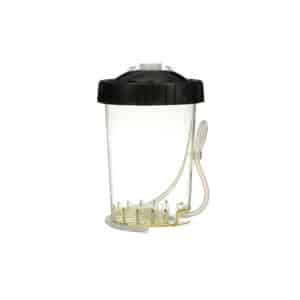 3M 26124, PPS Series 2.0 Type H/O Pressure Cup, Large/Standard (28 floz/22 fl oz, 828m/650 mL), 2/Case
2 × $91.41
-
×
3M 98875, General Use Flatback Tape 2515, Tan, 36 mm x 55 m, 24 Roll/Case, 7100048097
24 × $9.29
-
×
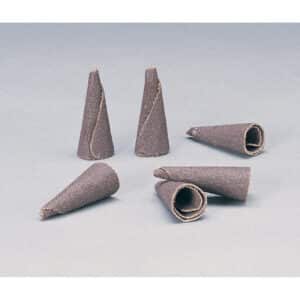 Standard Abrasives 712644, A/O Tapered Cone Point, K-110 180, 7100166526, 100 per case
100 × $0.74
-
×
Insize 6140, DEPTH BASE ATTACHMENT, suitable for calipers with beam width (w) .630", 6928640303579
1 × $24.84
Insize 2435-E2907, BORE GAGES, measuring depth 100″, range 6.3-11.4″, 6940561979855

$14,671.52
Applicable for .001″ or .0001″ or .00005″ graduation dial indicators.
Carbide contact point and anvil.
Optional accessory: dial indicator or dial comparator, setting ring.
Related products
Measuring/ Inspection Instruments
$4,218.75