
-
×
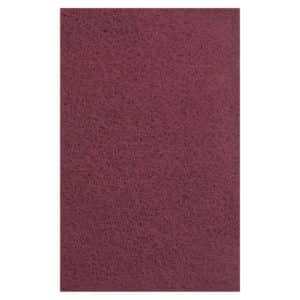 Dynabrade 79447 6" x 9" DynaBrite General Purpose Maroon Hand Pad, 60/Box
60 × $82.92
-
×
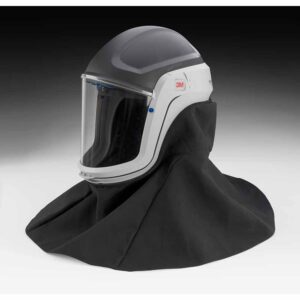 3M™ 17323, Versaflo™ Respiratory Helmet Assembly M-407, with Premium Visor and Flame Resistant Shroud, 7000002395, 1 EA/Case
1 × $860.15
-
×
 3M 90323, High-Temperature Masking Liquid 2538UV, 1 kg, 7100233939
1 × $233.13
-
×
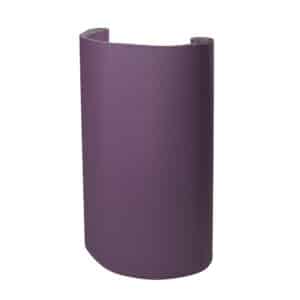 3M 27359, Cloth Belt 970DZ, 24 YN-weight, 25 in x 75 in, Film-lok, Single-flex, 7010361224, 2 per case
2 × $206.61
-
×
Insize 7341-0S, PIN GAGE HANDLE (with 1pc handle and 6 pairs of collecting bushes),.008-.040", 6928640370854
1 × $33.91
-
×
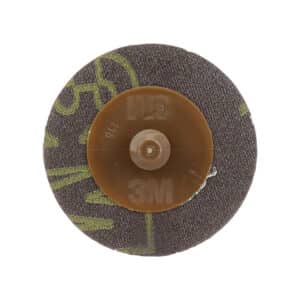 3M 11412, Roloc Disc 361F, 36 YF-weight, TR, 1 in, Die R100N, 7000045092
500 × $0.66
-
×
Insize 6315, MICROMETER MEASURING FORCE DETECTOR, 6928640351143
1 × $121.88
Insize 2278-180E, COMBINATION SQUARE SET, 4 piece set, 12″, 6928640329937

$169.53
graduation 1/8″, 1/16″, 1/32″, 1/64″
Center head: locate center of cylinder with diameter (d): 1.181″ DIA-3.937″ DIA
Accuracy:?.006″.
Protractor head: To set the blade at desired angle to an edge of a workpiece, and can be used to measure angles Range: 0-180? Accuracy: ?7min.
Square head: To set the blade at 90? or 45? to an edge of a workpiece.
Accuracy: ?8min for 90?square, ?10min for 45? square.
Related products
Measuring/ Inspection Instruments
Insize 6315, MICROMETER MEASURING FORCE DETECTOR, 6928640351143
$121.88
Measuring/ Inspection Instruments
Insize 4809, U.S. STAND SHEET METAL GAGE, 0-36(.3125~.0070″), 6928640330162
$36.25
Measuring/ Inspection Instruments
$112.88
Measuring/ Inspection Instruments
Insize 6140, DEPTH BASE ATTACHMENT, suitable for calipers with beam width (w) .630″, 6928640303579
$24.84