
-
×
 3M 26120, PPS Series 2.0 Adapter, Type S28, 17.5 mm Female, 19 TPI
Thread, 7100135956
1 × $27.52
-
×
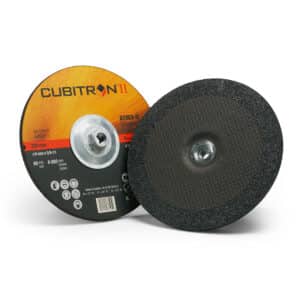 3M 87153, Cubitron II Depressed Center Grinding Wheel, T27 Quick Change, 9 in x 1/4 in x 5/8-11 in, 7100103313, 20 per case
20 × $23.31
-
×
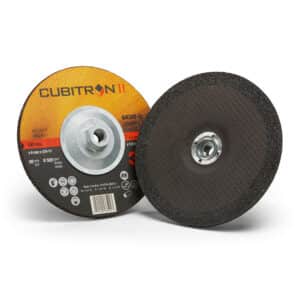 3M 64319, Cubitron II Depressed Center Grinding Wheel, T27 Quick Change, 7 in x 1/4 in x 5/8-11 in, 7100103317, 20 per case
20 × $17.40
-
×
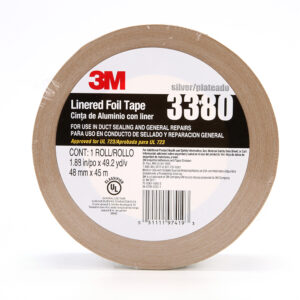 3M 97419, Aluminum Foil Tape 3380, Silver, 48 mm x 45 m, 3.25 mil, 7000049613
48 × $18.86
-
×
 Insize 7231, SCRIBER, 6928640320071
1 × $6.99
-
×
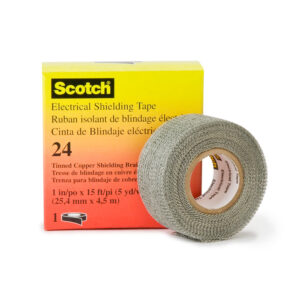 3M 15041, Scotch Electrical Shielding Tape 24, 1 in x 15 ft (25 mm x 4,6 m), 7000031348
10 × $38.32
-
×
Insize 4807, ANGLE GAGE SET, 6928640319341
1 × $67.89
Insize 2436-200, PISTOL GRIP GROOVE BORE GAGES, contact points, 1.58-7.87″, travel of contact point .39″, 6928640379796

$1,410.36
Accuracy: 1% of deviation between workpiece size and setting ring, or example measuring inner groove of 21mm, use a 20mm setting ring for calibration, accuracy is (21-20)_1%=0.01mm
Eepeatability .0005″
Optional accessory: digital indicator
Suitable for contact point except 2436-200L, digital indicator, setting ring
Related products
Measuring/ Inspection Instruments
$4,218.75
Measuring/ Inspection Instruments
Insize 6315, MICROMETER MEASURING FORCE DETECTOR, 6928640351143
$121.88
Measuring/ Inspection Instruments
$112.88