
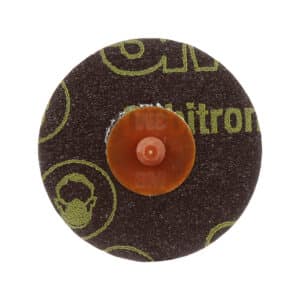
 3M 22394, Roloc Disc 361F, 50 YF-weight, TR, 3 in, Die R300V, 7000045096

Insize 2278-3E, COMBINATION SQUARE SET, 3-piece set, 6928640383038

$90.63
graduation 1/8″, 1/16″, 1/32″, 1/64″
Center head: locate center of cylinder with diameter (d): 1.181″ DIA-3.937″ DIA
Accuracy:?.006″.
Protractor head: To set the blade at desired angle to an edge of a workpiece, and can be used to measure angles Range: 0-180? Accuracy: ?7min.
Square head: To set the blade at 90? or 45? to an edge of a workpiece.
Accuracy: ?8min for 90?square, ?10min for 45? square.
Related products
Measuring/ Inspection Instruments
Insize 0213-A500, INFRARED THERMOMETER, -58?F~716?F/-50?C~380?C, 6940561934700
Measuring/ Inspection Instruments
Insize 6140, DEPTH BASE ATTACHMENT, suitable for calipers with beam width (w) .630″, 6928640303579
Measuring/ Inspection Instruments
Insize 6144, ACCESSORY SET FOR DIGITAL CALIPERS, 6928640380839