
-
×
 Insize 2435-E1602, BORE GAGES, measuring depth 20", range 4.0-6.3", 6928640391194
1 × $5,444.17
-
×
Insize 2827-16, BORE GAGE, 10-16", dial indicator range .25", 6928640357237
1 × $457.81
-
×
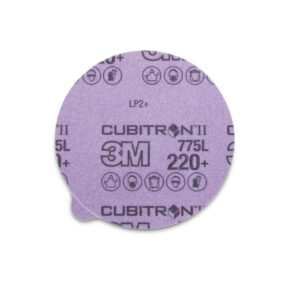 3M 87105, Cubitron II Stikit Film Disc 775L, 220+, 6 in x NH, Linered w/Tab, Die 600Z, 7100075221, 250 per case
250 × $1.44
-
×
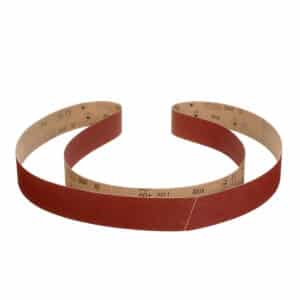 3M 05047, Cloth Belt 384F, 80+ XF-weight, 1/8 in x 24 in, Fabri-lok, 7100141350, 200 per case
200 × $1.16
-
×
Insize 7231, SCRIBER, 6928640320071
1 × $6.99
Insize 2237-5E, INTERNAL THREAD CREST DIAMETER MEASURING INSTRUMENT, 2 3/8″-5 1/2″/60.325-139.7mm, 6928640384691

$4,877.34
Dial indicator graduation .0005″
Accuracy .0008″
Measure the crest diameter of internal thread with nominal diameter larger than 2 3/8″(60.325mm) and less than 20″ (508mm)
Optional accessory: height standard and zero standard block
Related products
Measuring/ Inspection Instruments
Insize 6140, DEPTH BASE ATTACHMENT, suitable for calipers with beam width (w) .630″, 6928640303579
$24.84
Measuring/ Inspection Instruments
Insize 4809, U.S. STAND SHEET METAL GAGE, 0-36(.3125~.0070″), 6928640330162
$36.25